
4266 Buford Valley Way
Buford, GA 30518
$355,000
- Townhouse
- property type
- 4
- beds
- 3.5
- baths
- 2,018
- sq ft
- 2017
- year built
- 0.14 acres
- lot
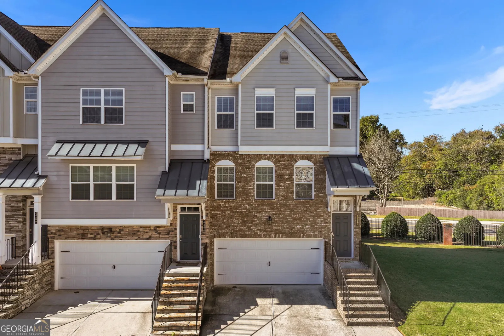
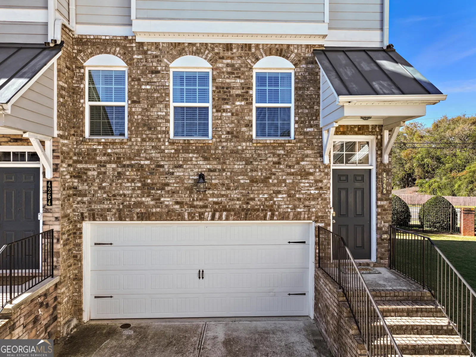
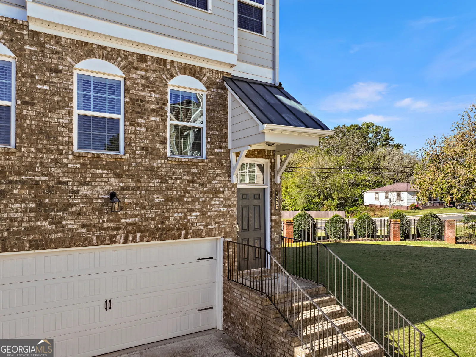
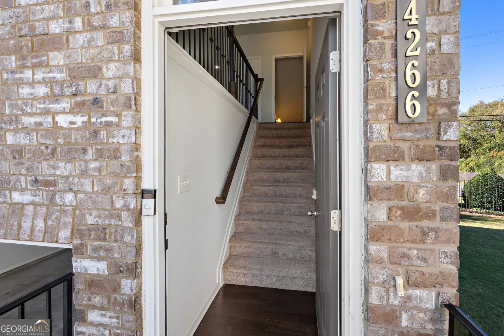
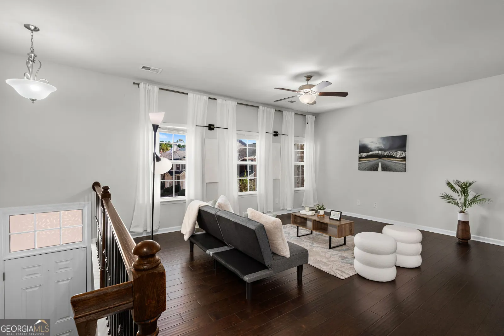
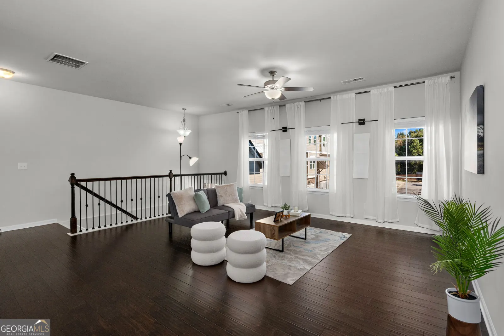
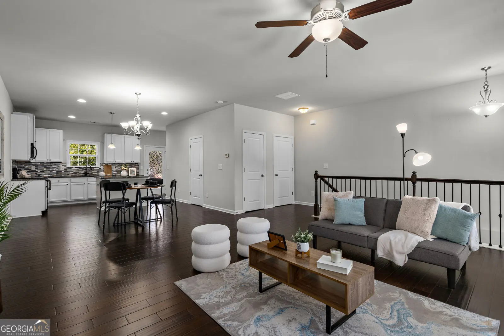
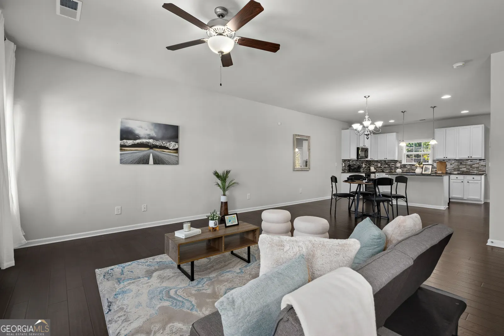
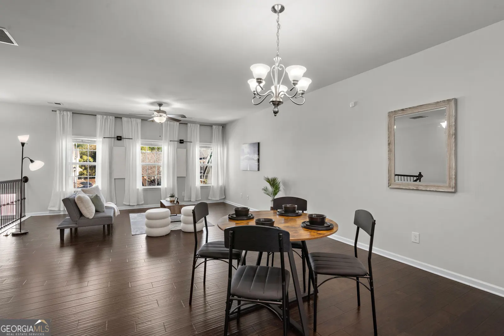
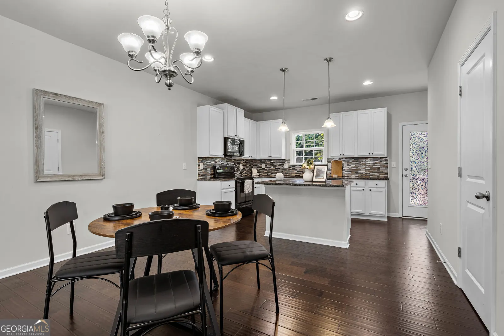
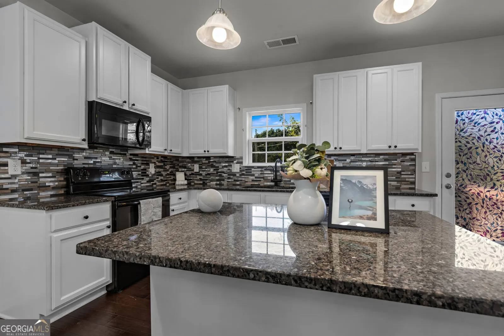
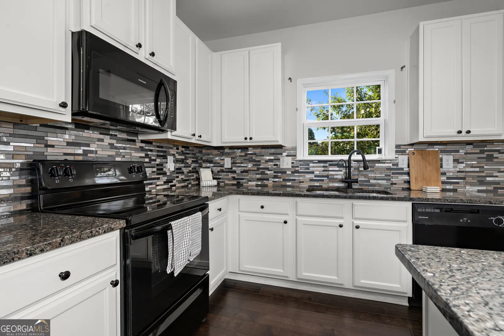
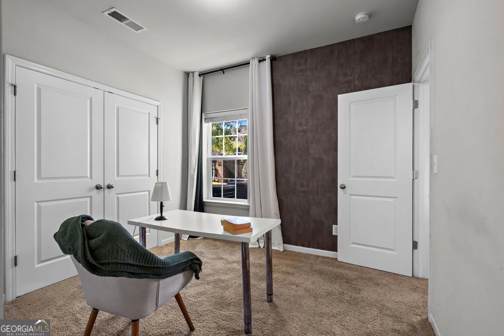
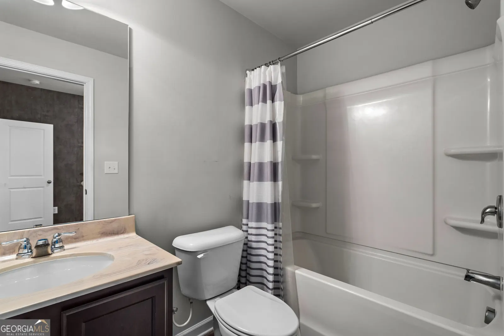
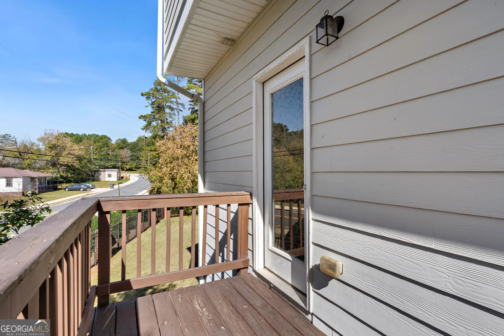
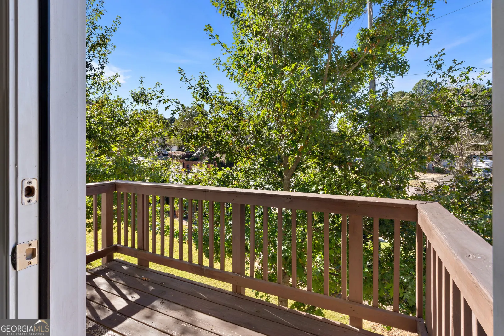
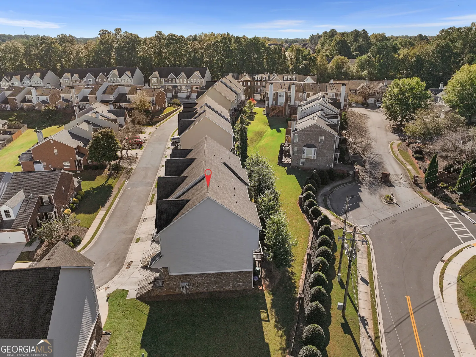
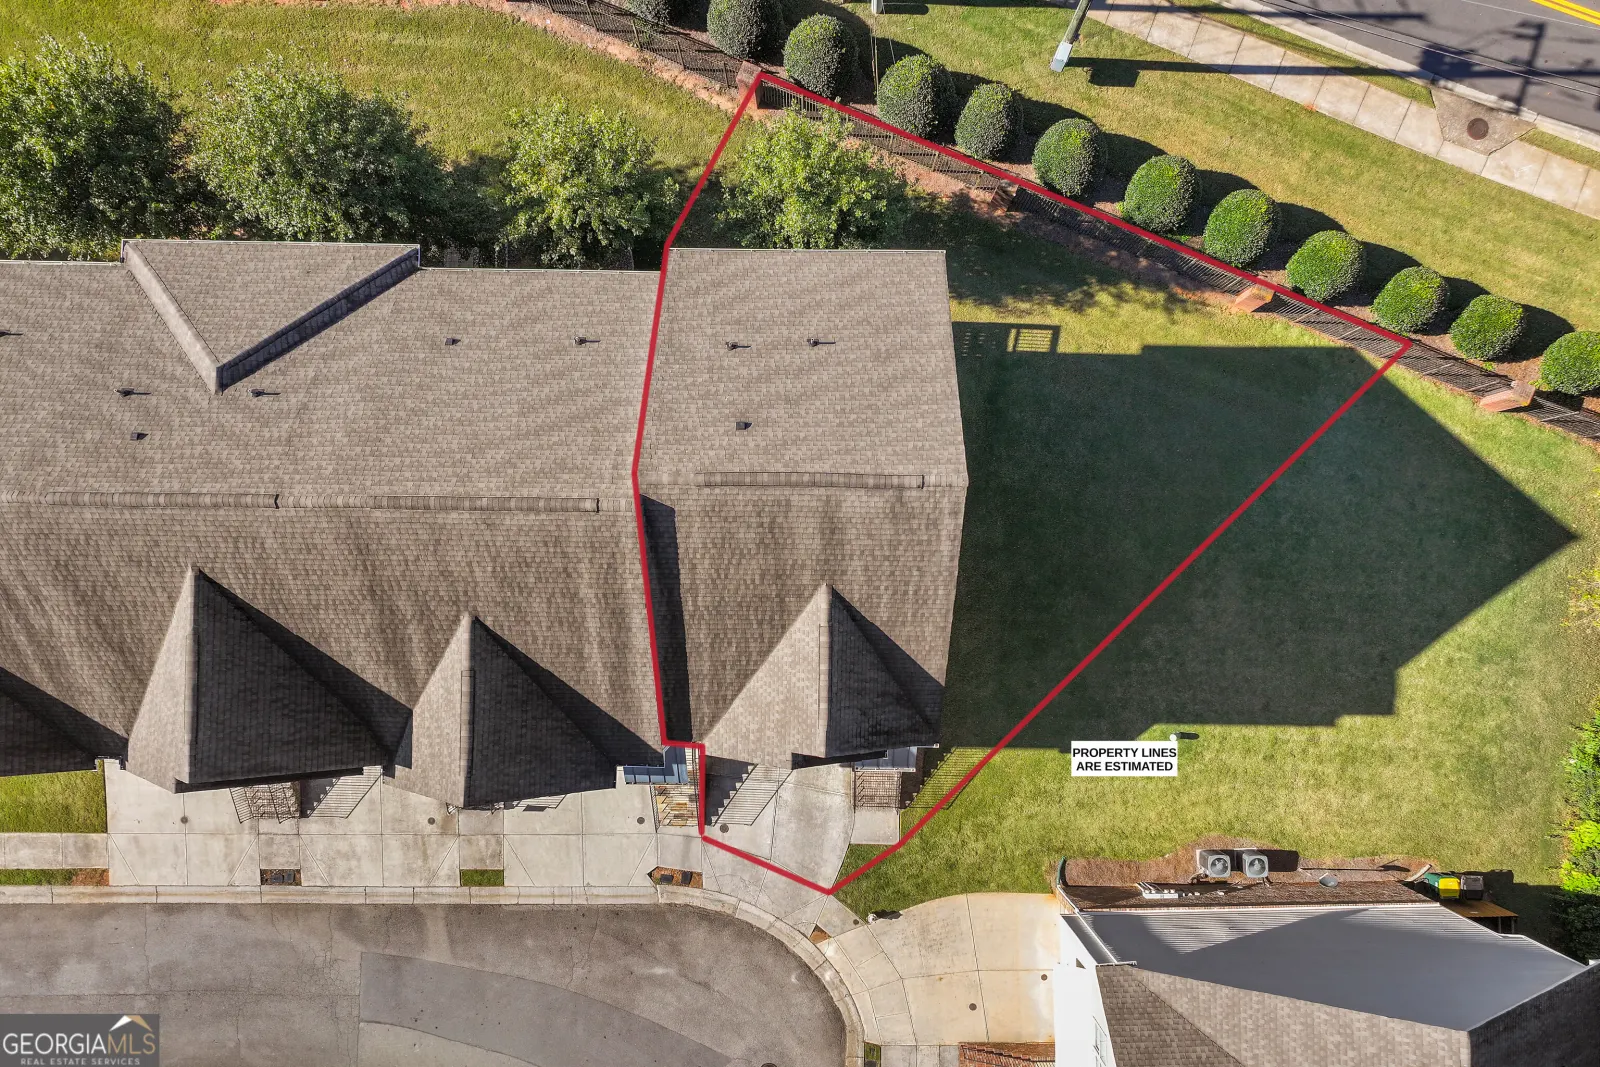
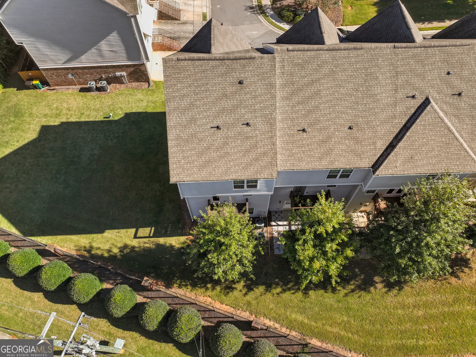
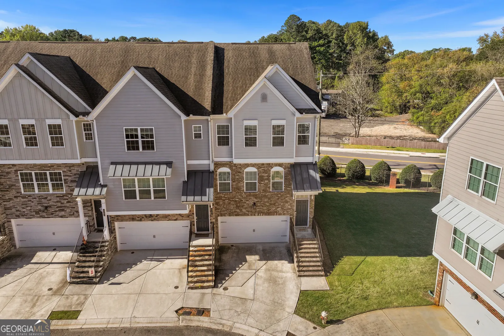
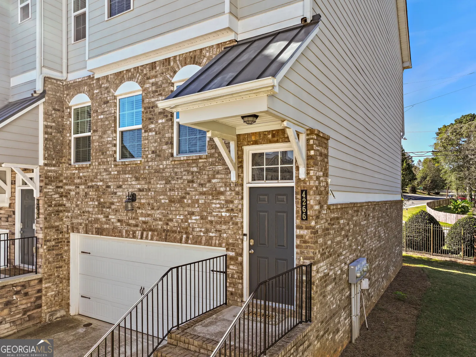
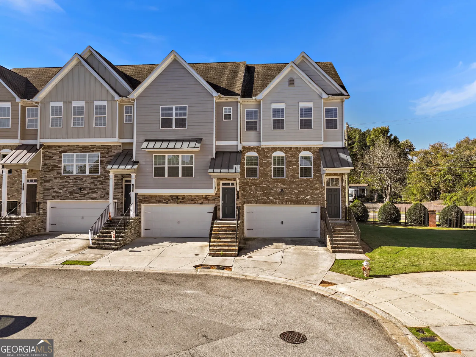
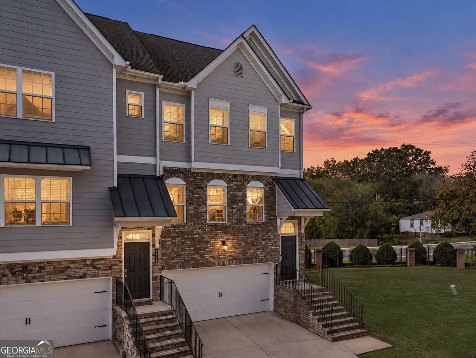
A four-bedroom end-unit townhouse in gated Chatham Village
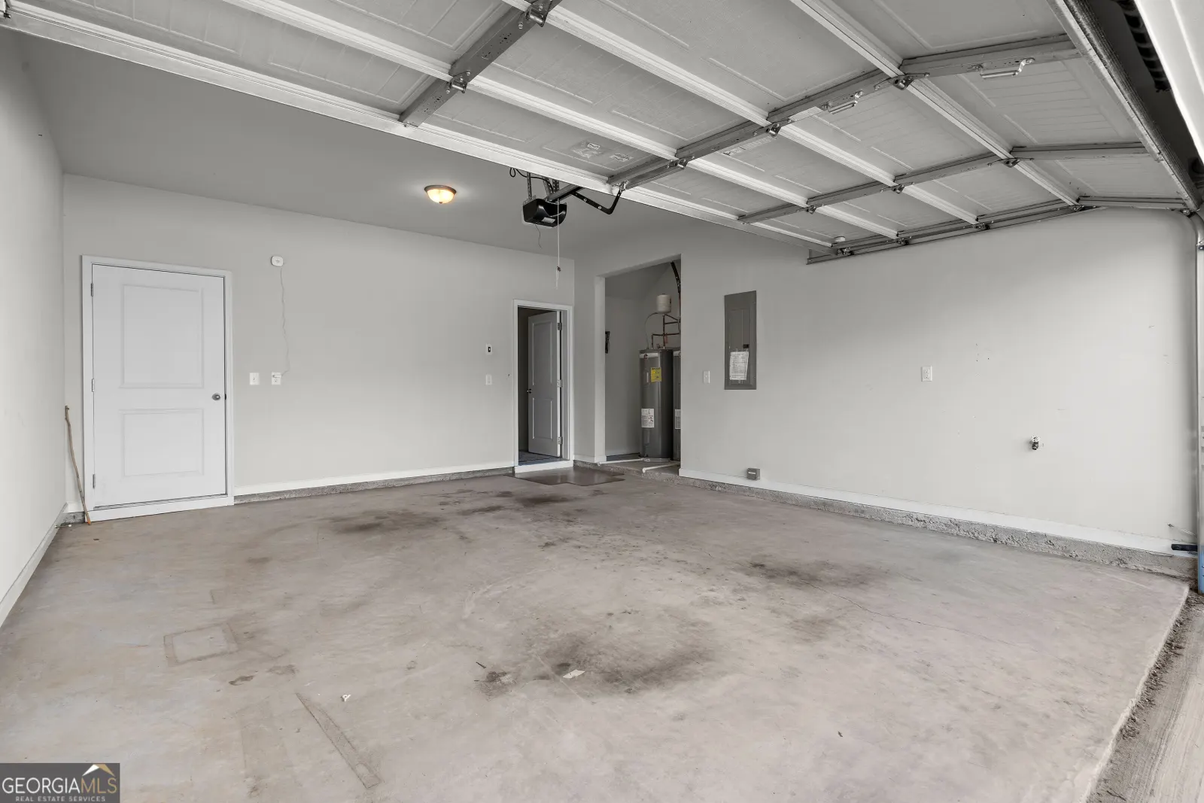
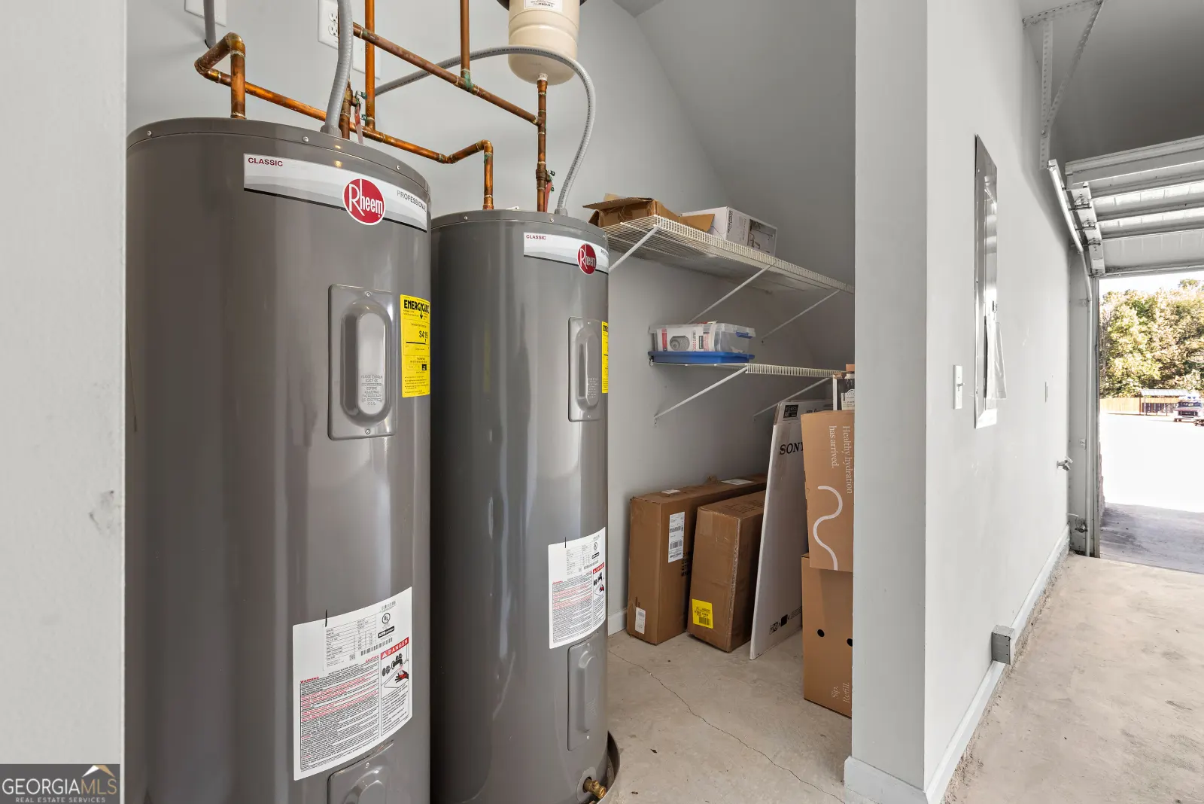
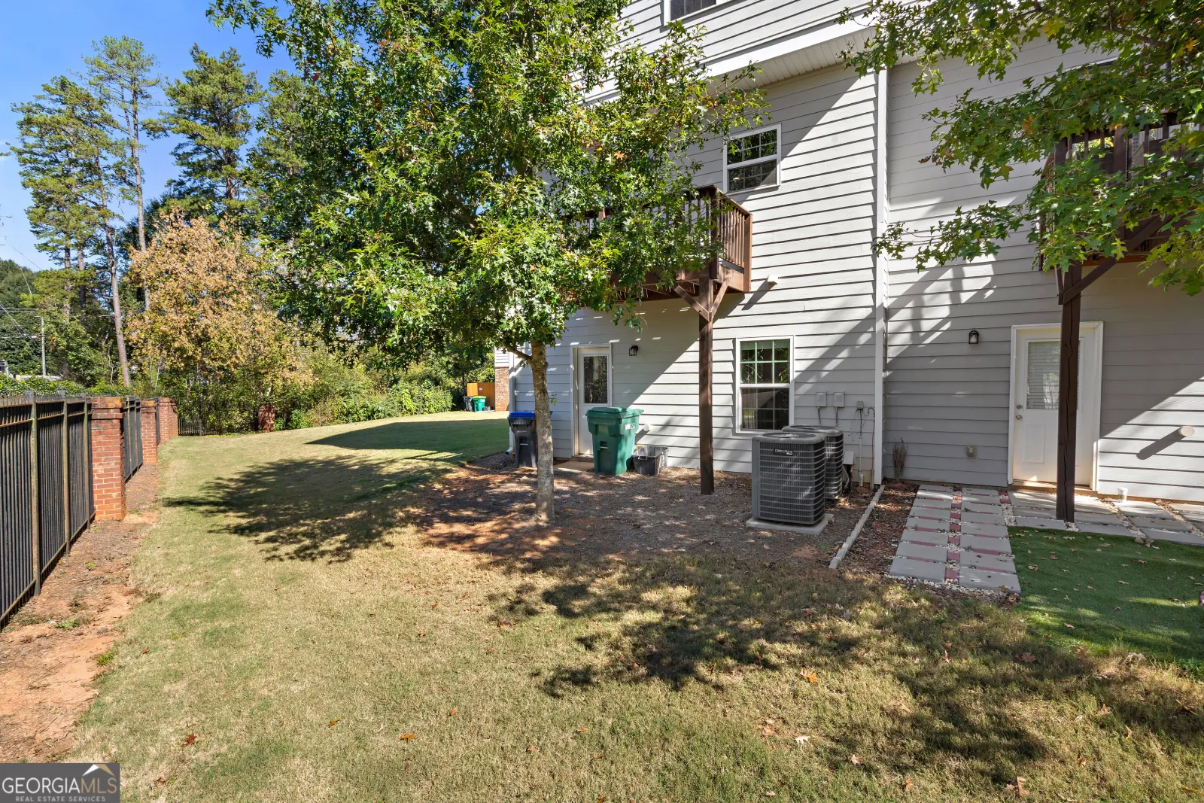
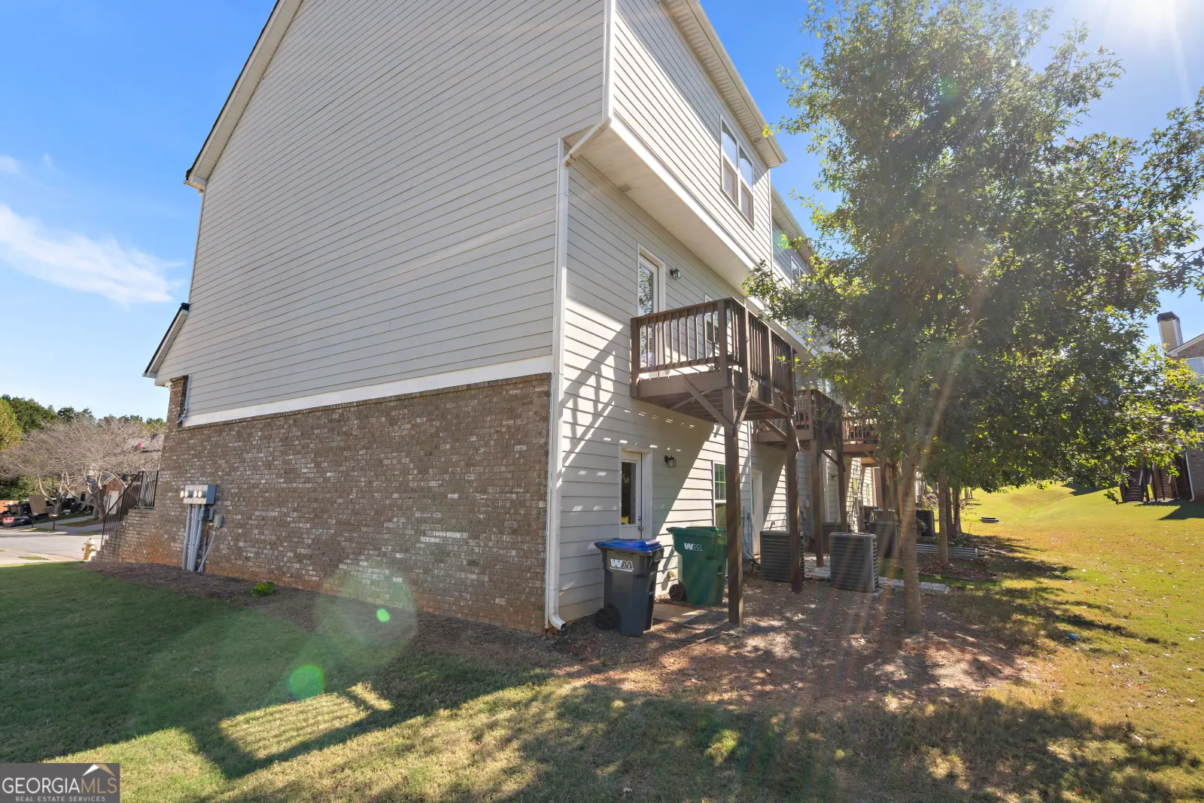
An end-unit townhouse on a corner lot in Chatham Village, a gated community in Buford with a pool and clubhouse. Built in 2017, it has four bedrooms and three and a half baths across 2,018 square feet on three levels, with an attached two-car garage at street level.
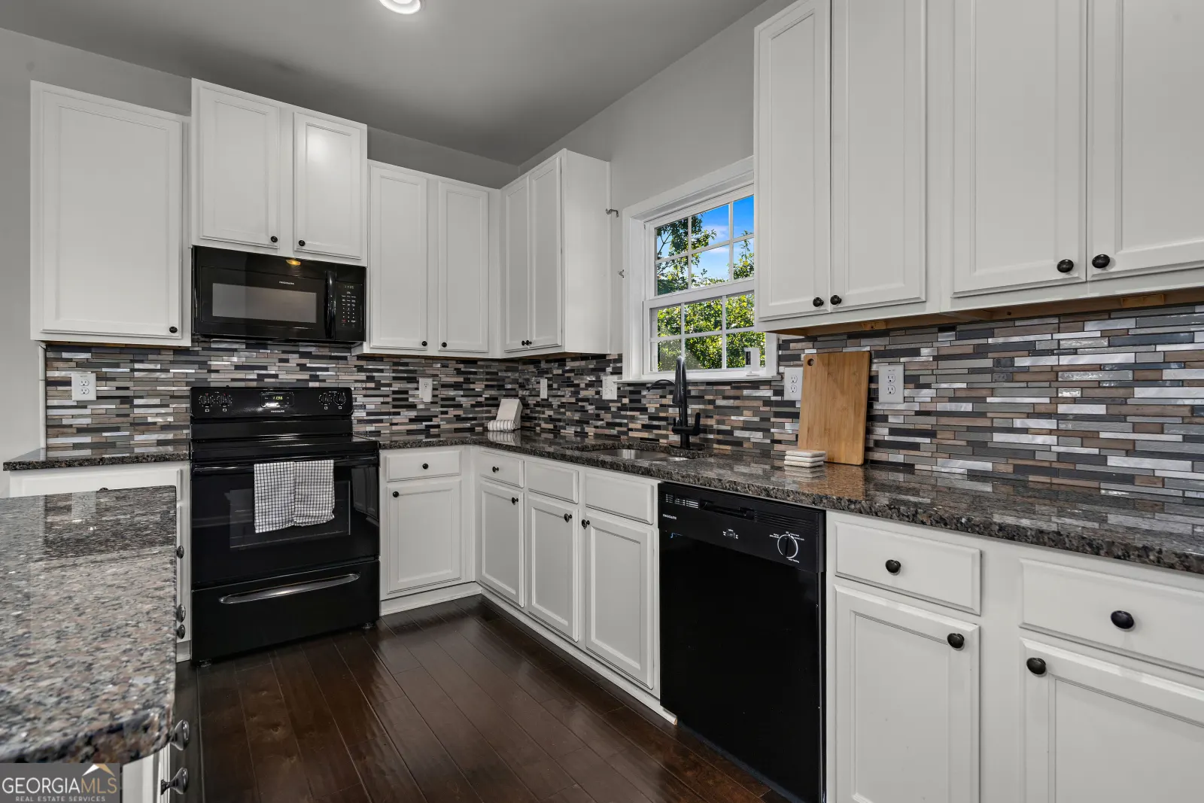
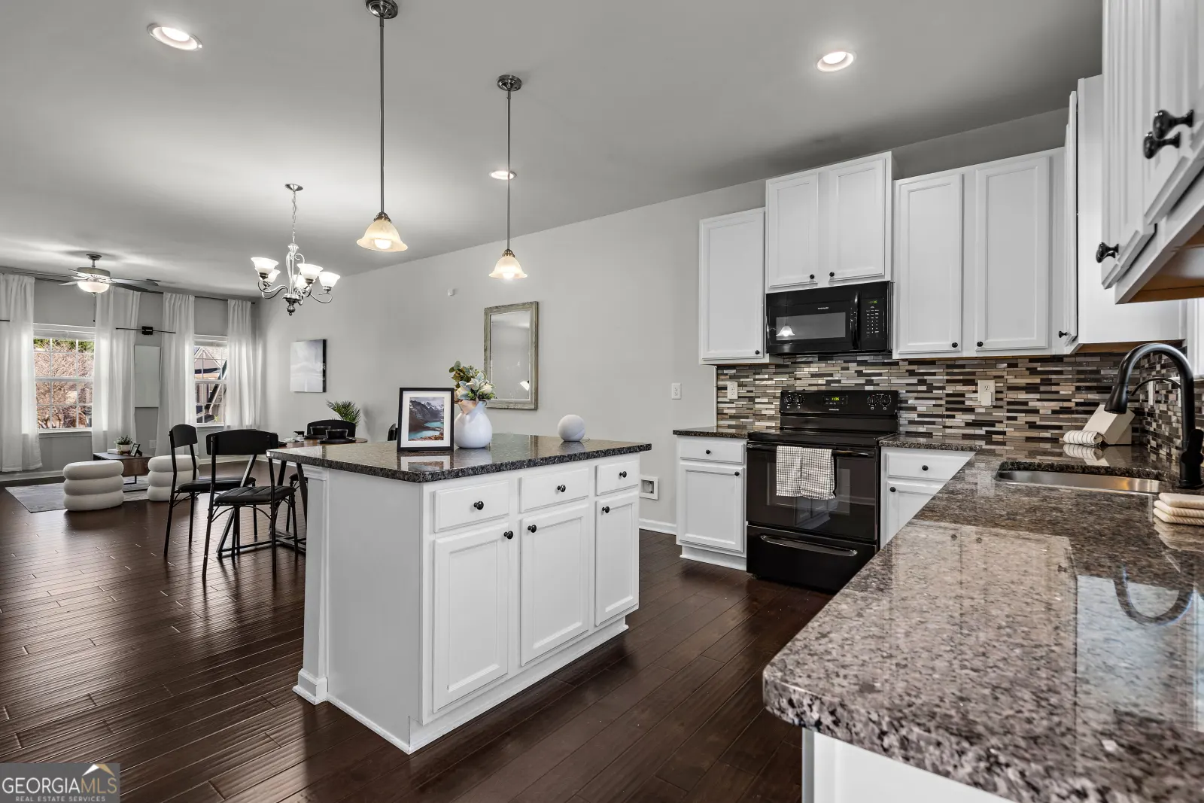
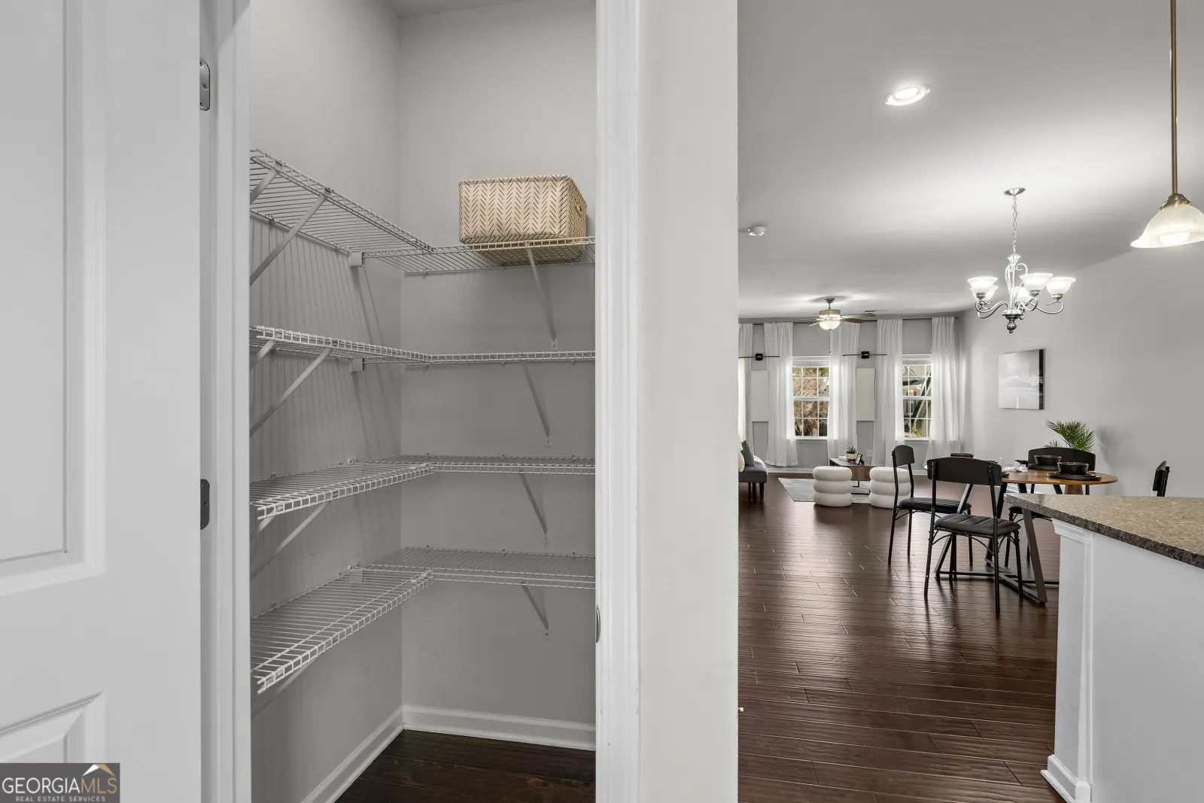
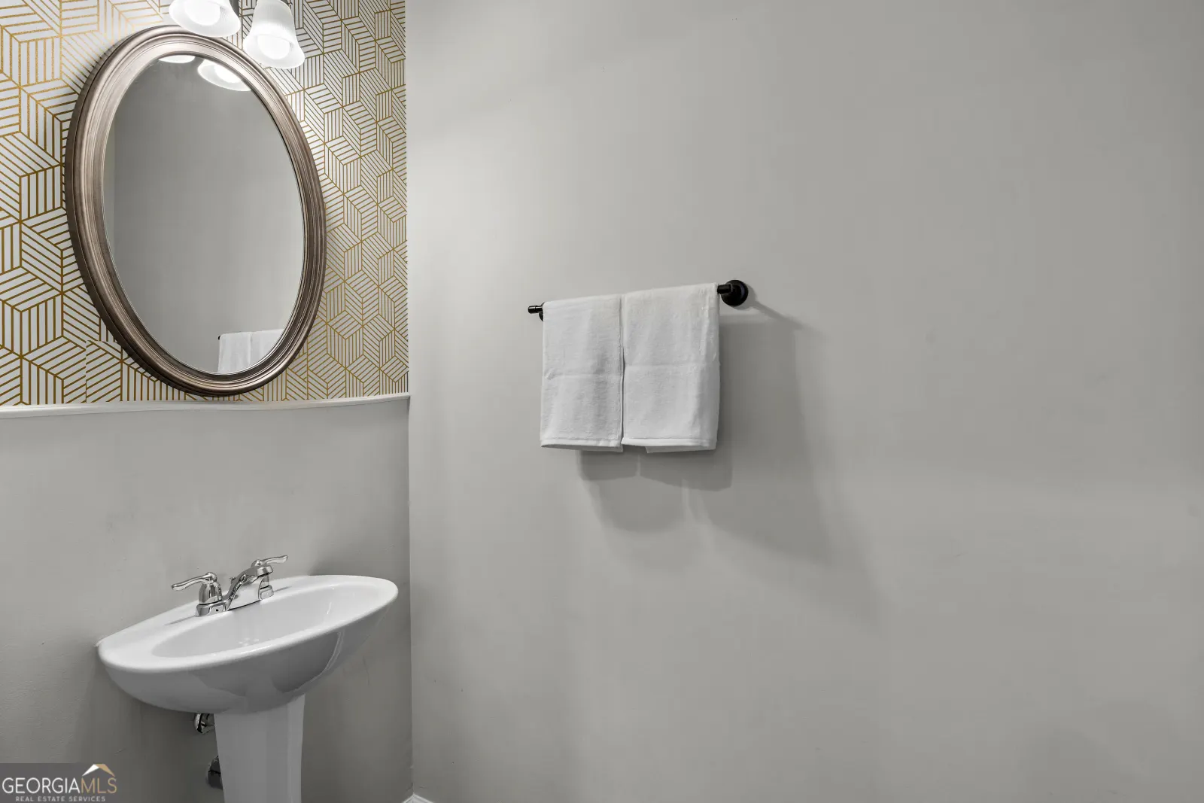
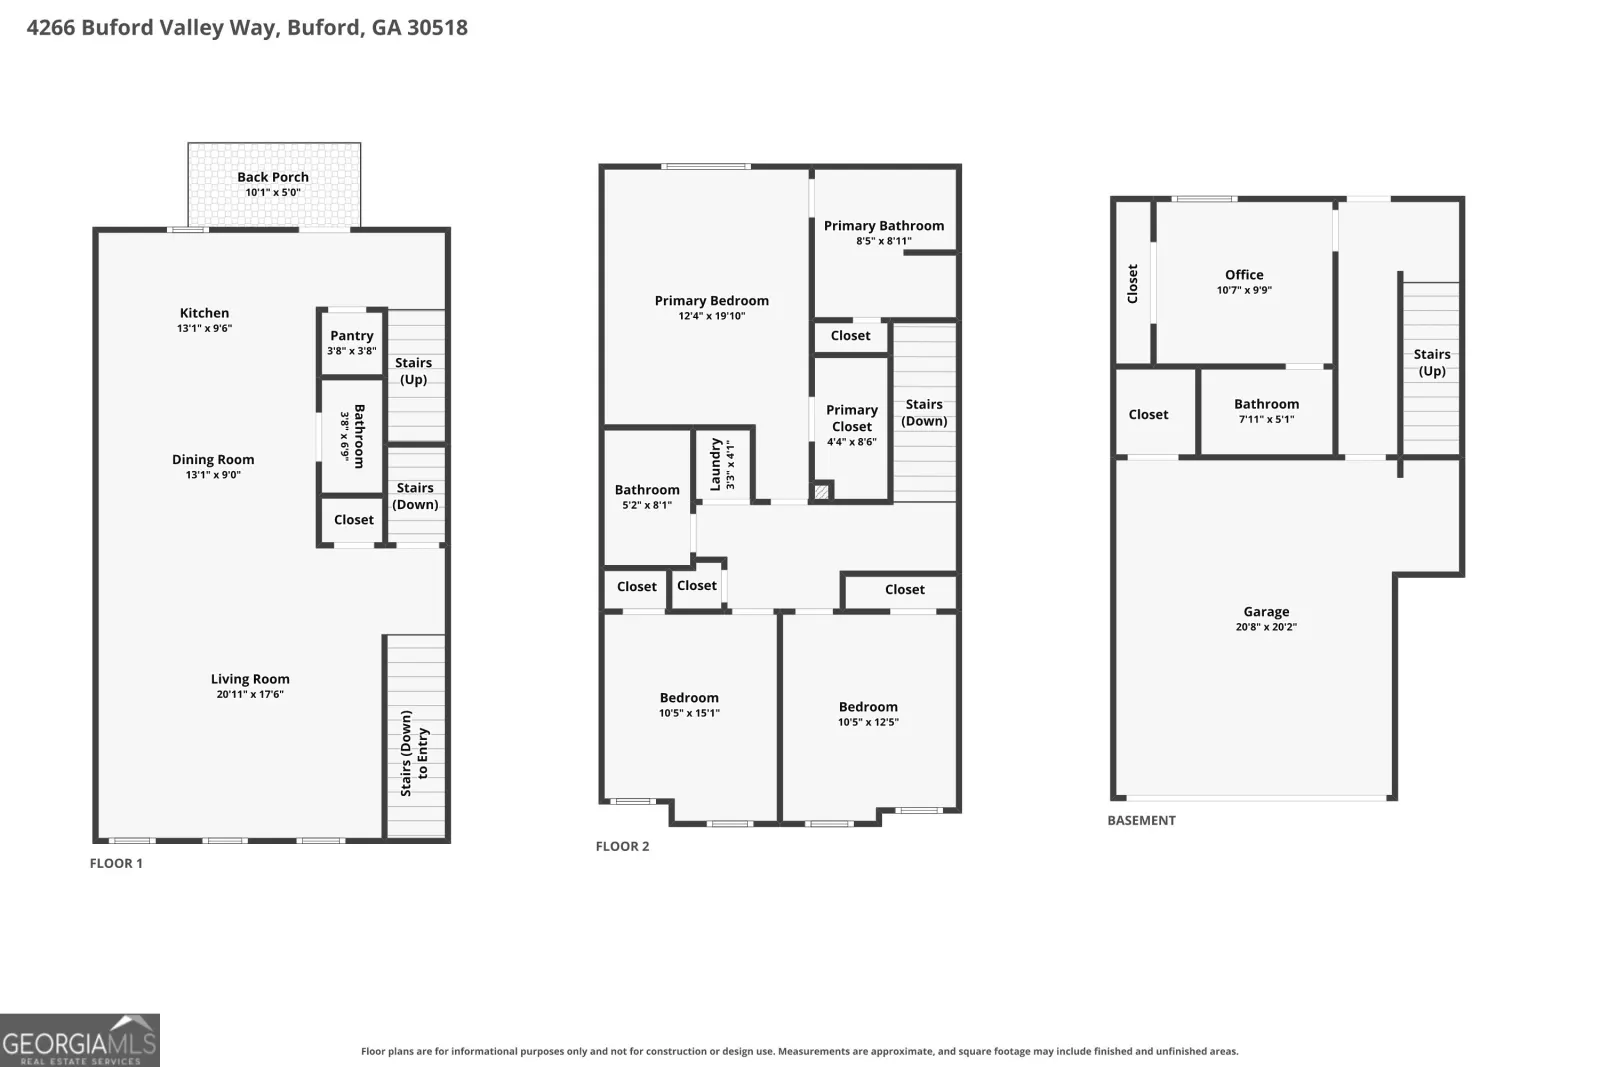
The main floor is open from front to back: the living room under a row of tall windows, the dining area in the middle, and the kitchen at the back, with white cabinets, black appliances, an island and a walk-in pantry. Hardwood runs through the whole floor, there is a half bath for guests, and the back door opens onto a deck.
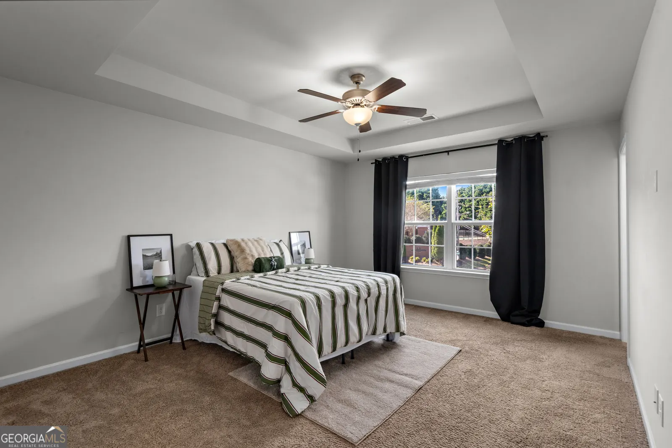
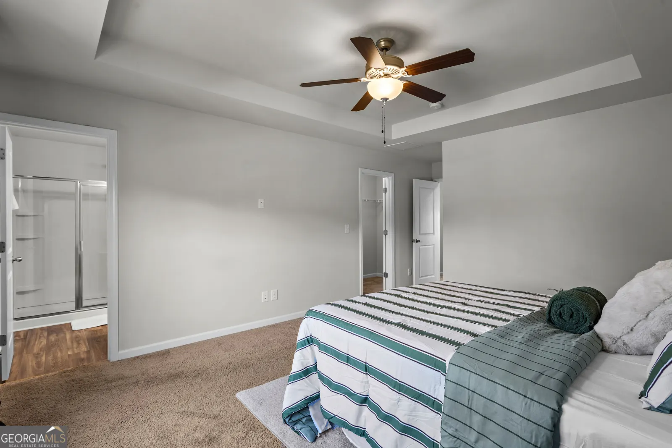
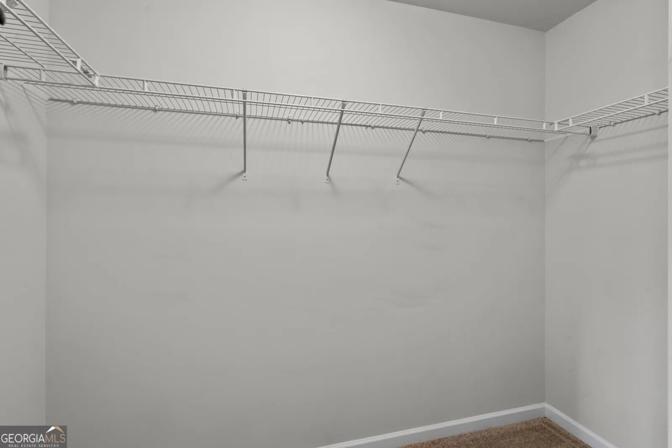
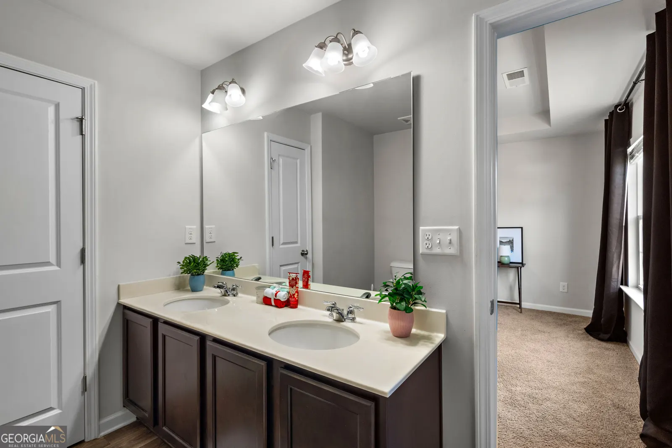
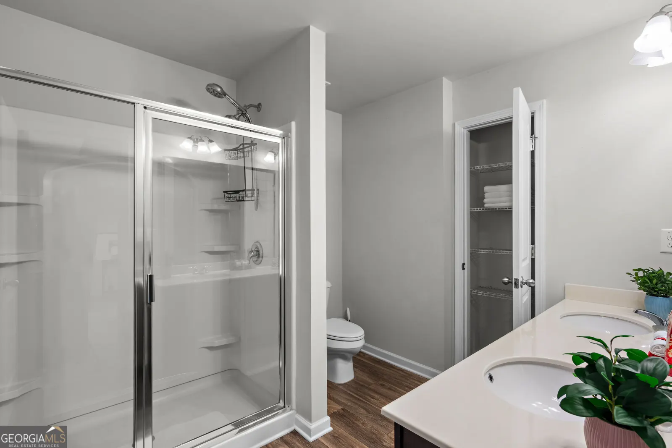
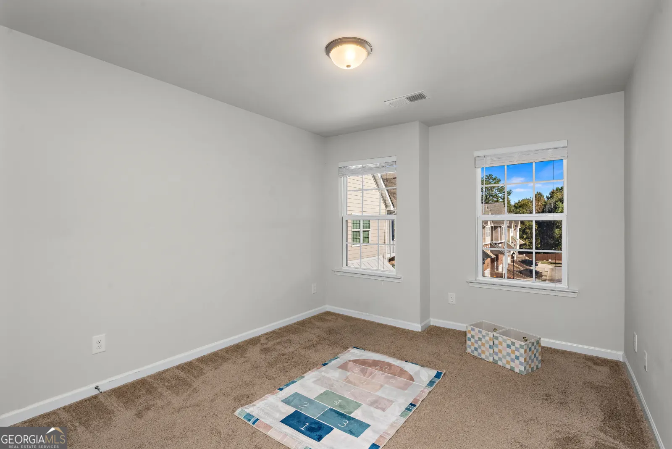
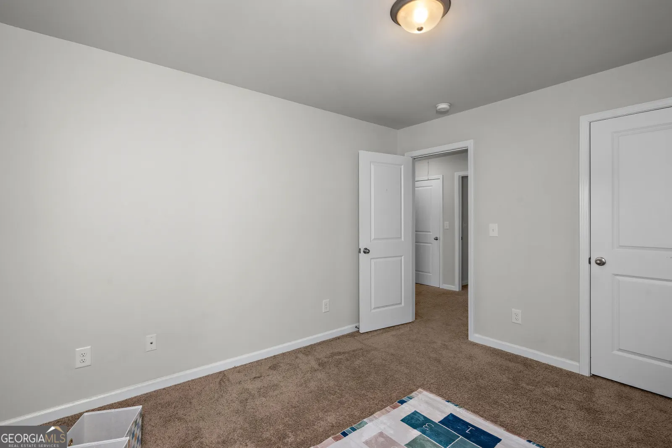
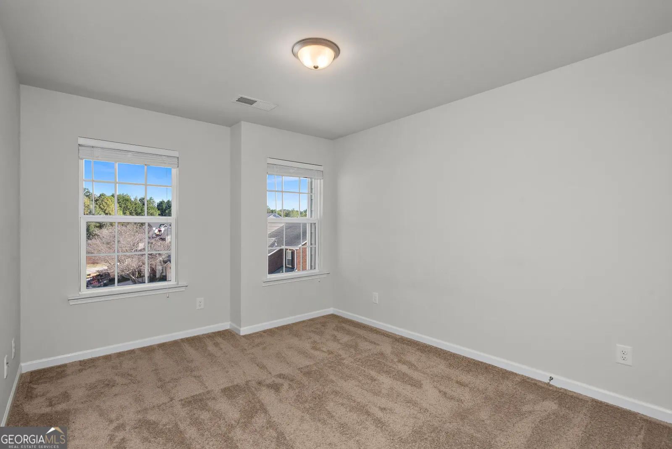
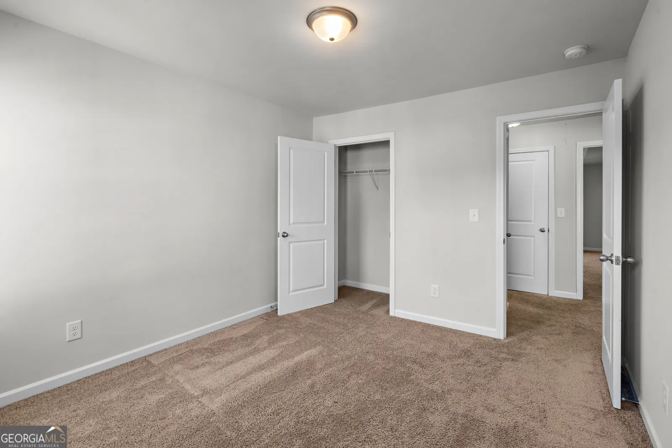
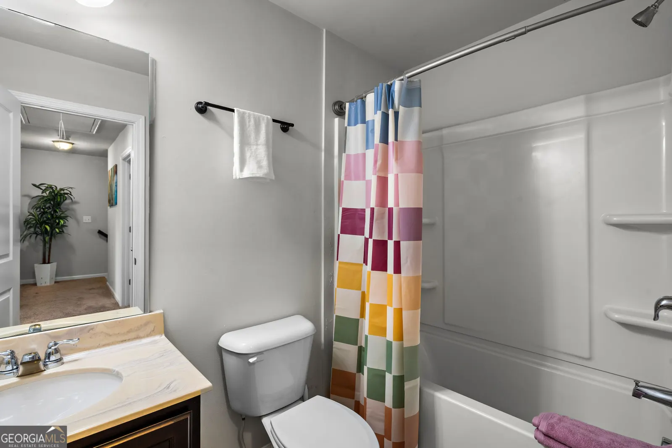
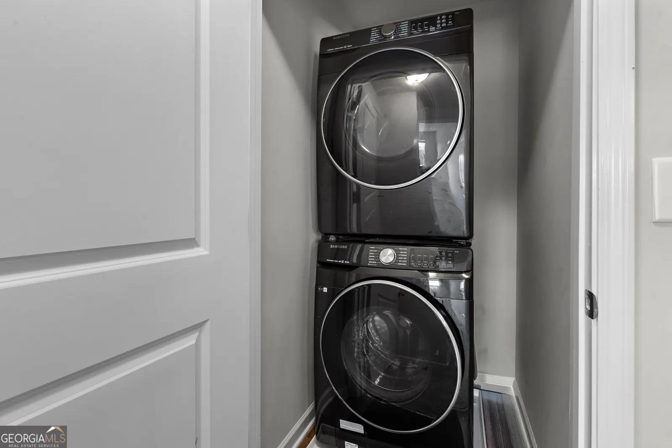
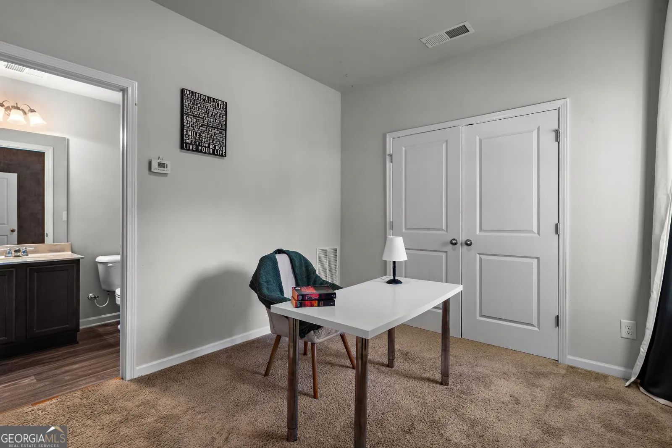
Upstairs, the primary bedroom has a tray ceiling, a walk-in closet and a bath with a double vanity, a separate shower and a linen closet. Two more bedrooms share a full hall bath, and the laundry closet is on this floor, with the washer and dryer included. Down at the entry level, next to the garage, is the fourth bedroom with its own full bath.
The HOA is $175 a month and covers water, trash, exterior and grounds maintenance and the pool, with a one-time $1,500 initiation fee. I-985 is a few minutes away, and the Mall of Georgia and downtown Suwanee are each about ten minutes, by the listing's count. Ama can walk you through it.
Details
Property
- MLS #
- 10877613
- Type
- Townhouse
- Style
- Brick front
- Levels
- Three or more
- Year built
- 2017
- Lot
- 0.14 acres
- HOA
- $175 a month (water, trash, exterior and grounds maintenance, pool); $1,500 initiation fee
Outside
- Structure type
- Townhouse, end unit
- Construction
- Brick front, wood siding
- Roof
- Composition
- Basement
- None
- Lot
- Corner lot, level
- Parking
- Attached two-car garage, door opener
- Outdoor
- Deck, porch
- Water source
- Public
- Sewer
- Public sewer
- Community
- Gated, pool, clubhouse
Inside
- Cooling
- Central air, electric
- Heating
- Central, forced air
- Flooring
- Hardwood, carpet
- Kitchen
- Island, walk-in pantry
- Appliances
- Electric range, microwave, dishwasher, disposal, washer, dryer
- Ceilings
- Two-story foyer, high ceilings, tray ceiling in the primary
- Laundry
- Closet, upper level
- Rooms
- Primary suite with walk-in closet and double vanity
Schools
- Elementary
- Sugar Hill
- Middle
- Lanier
- High
- Lanier
School assignments can change. Confirm with the district before relying on them.
Taxes
- Annual
- $4,965 (2025)
- Parcel
- R7258 288
Ask Ama about this home
Ama Ayers · Founder · Luxe Residential Group
Send Ama a message